


Lawton Road
Stowmarket, Mendlesham
Shared ownership £96,000
Tenure: Leasehold
Ref: SMK105584
- *30% shared ownership*
- Ability to staircase to 80% share
- Brand new semi-detached home
- Off road parking for two cars
- Integrated kitchen
- Family bathroom & downstairs cloakroom
- Three double bedrooms
- Walking distance to health centre read more show less
monthly mortgage estimate
*30% SHARED OWNERSHIP* This semi-detached home offers a kitchen with integrated appliances, sitting/dining room, downstairs cloakroom, bathroom, three double bedrooms and two off road parking spaces.

are you thinking of
selling or letting?
- Years remaining: 0 years
- Current ground rent: Contact branch
- Ground rent review period: Contact branch
- Annual service charge: £289
- Ground rent increase: Contact branch
- Share sold: Contact branch
- Rent payable: £0 per month
Council Tax Band: C
Tenure: Leasehold
Shared Ownership:
floor plans
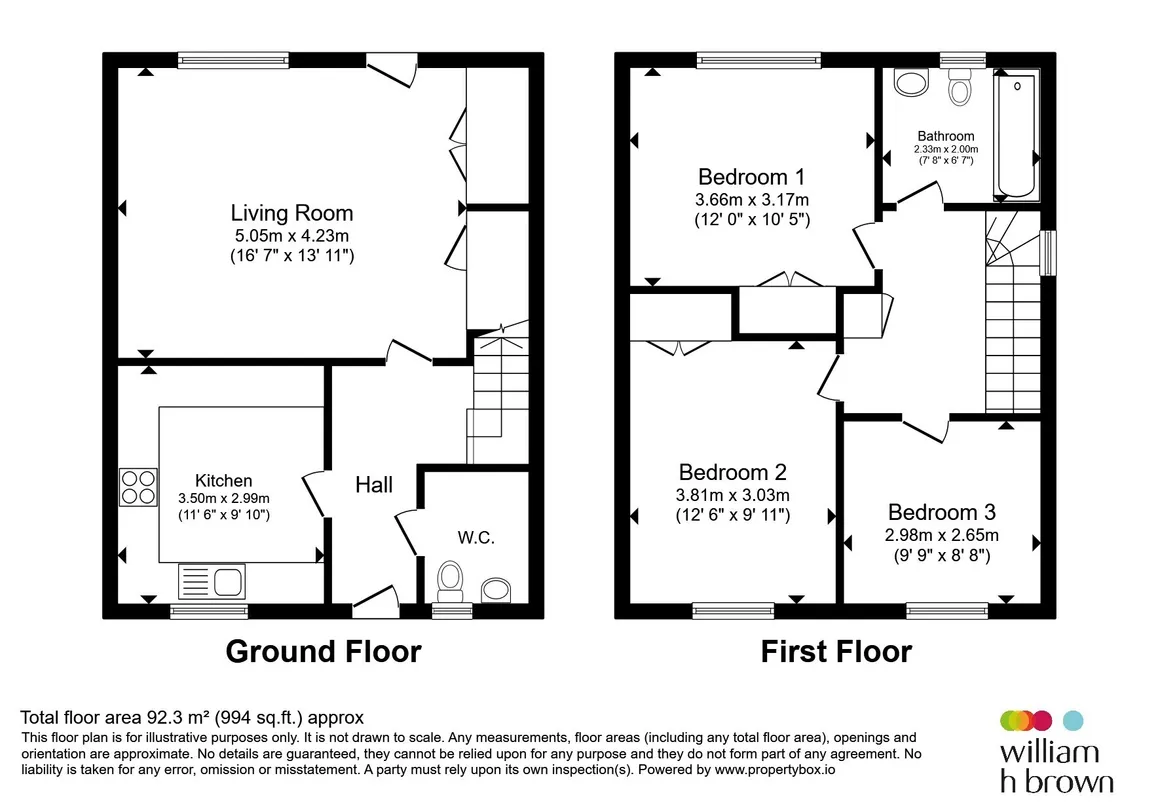
in detail
Mid Suffolk and Babergh District Council are working together to share a vision that residents should have somewhere affordable to live and call home. Plot 20 is one of the brand new properties being currently offered for sale in Mendlesham. Eligibility criteria applies, please see Agents Notes for further details.
Mendlesham offers a charming glimpse into rural life with its unique blend of historical architecture and picturesque Suffolk landscapes. Known for its warm, welcoming community, the village fosters a sense of camaraderie through local events and activities. Despite its rural charm, Mendlesham is well-equipped with essential amenities such as a primary school, post office, and local shop, offering traditional English fare. Its convenient location near the A140 provides easy access to Ipswich and Norwich, making it an accessible gateway to the broader Suffolk region.
Please note that an AML fee is chargeable to the buyer once an offer is accepted to cover the cost of carrying out the required identity and anti-money laundering checks. Once these checks have been completed, the fee cannot be refunded, even if the property purchase does not go ahead.
a.each Shared Ownership Unit will, for a period of two (2) weeks, only be available to purchase by individuals who have a Local Connection to Mendlesham;
b.if a sale has not been agreed following two (2) weeks of marketing, the Shared Ownership Unit may also be sold to an individual with a Local Connection to an Adjoining Parish;
c.if, following a further two (2) weeks of marketing (four (4) weeks in total), a sale has not been agreed, the Shared Ownership Unit may also be sold to an individual with a Local Connection to Babergh or Mid Suffolk;
d.if, following a further two (2) weeks of marketing (six (6) weeks in total), the Shared Ownership Unit may be sold without reference to the local connection requirements as detailed sub-clauses a to c inclusive of this clause.
1.11 'Local Connection to an Adjoining Parish' means an individual who has a connection to one or more of the parishes of Wetheringsett-cum-Brockford, Thwaite, Wickham Skeith, Cotton, Gipping, Stowupland, Earl Stonham or Little Stonham as defined in the Local Connection Criteria.
1.12 'Local Connection to Mendlesham' means an individual who has a connection to the Parish of Mendlesham as defined in the Local Connection Criteria
1.13. 'Local Connection Criteria' means the requirements that need to be met by an individual for a local connection, being either (and in no particular order);
(i) their current primary residence in the Applicable Area and has been resident for at least two (2) of the three (3) years prior to taking up a tenancy, or
(ii) their Primary residence was previously in the Applicable Area for at least three (3) years, or
(iii) their Parents or children are currently living in the Applicable Area and have five (5) years' continuous residence, or
(iv) their current employment is in the Applicable Area.
Mendlesham offers a charming glimpse into rural life with its unique blend of historical architecture and picturesque Suffolk landscapes. Known for its warm, welcoming community, the village fosters a sense of camaraderie through local events and activities. Despite its rural charm, Mendlesham is well-equipped with essential amenities such as a primary school, post office, and local shop, offering traditional English fare. Its convenient location near the A140 provides easy access to Ipswich and Norwich, making it an accessible gateway to the broader Suffolk region.
Accommodation
Entrance Hall
Downstairs Cloakroom
Kitchen
Dining/Sitting Room
First Floor Landing
Bedroom One
Bedroom Two
Bedroom Three
Bathroom
Agents Note
This listing is for 30% shared ownership but there are other options are available.Please note that an AML fee is chargeable to the buyer once an offer is accepted to cover the cost of carrying out the required identity and anti-money laundering checks. Once these checks have been completed, the fee cannot be refunded, even if the property purchase does not go ahead.
Eligibility
(i)In respect of the Initial Purchase:a.each Shared Ownership Unit will, for a period of two (2) weeks, only be available to purchase by individuals who have a Local Connection to Mendlesham;
b.if a sale has not been agreed following two (2) weeks of marketing, the Shared Ownership Unit may also be sold to an individual with a Local Connection to an Adjoining Parish;
c.if, following a further two (2) weeks of marketing (four (4) weeks in total), a sale has not been agreed, the Shared Ownership Unit may also be sold to an individual with a Local Connection to Babergh or Mid Suffolk;
d.if, following a further two (2) weeks of marketing (six (6) weeks in total), the Shared Ownership Unit may be sold without reference to the local connection requirements as detailed sub-clauses a to c inclusive of this clause.
1.11 'Local Connection to an Adjoining Parish' means an individual who has a connection to one or more of the parishes of Wetheringsett-cum-Brockford, Thwaite, Wickham Skeith, Cotton, Gipping, Stowupland, Earl Stonham or Little Stonham as defined in the Local Connection Criteria.
1.12 'Local Connection to Mendlesham' means an individual who has a connection to the Parish of Mendlesham as defined in the Local Connection Criteria
1.13. 'Local Connection Criteria' means the requirements that need to be met by an individual for a local connection, being either (and in no particular order);
(i) their current primary residence in the Applicable Area and has been resident for at least two (2) of the three (3) years prior to taking up a tenancy, or
(ii) their Primary residence was previously in the Applicable Area for at least three (3) years, or
(iii) their Parents or children are currently living in the Applicable Area and have five (5) years' continuous residence, or
(iv) their current employment is in the Applicable Area.
Utilities, rights & restrictions
Utility supply:
- Electric Ask agent
- Water Ask agent
- Heating Air Source Heat Pump
- Broadband Ask agent
- Sewerage Ask agent
Rights and restrictions:
- Private rights of way Ask agent
- Public rights of way Ask agent
- Listed property Ask agent
- Restrictions Ask agent
Risks:
- Flooded in last 5 years Ask agent
- Flood defences Ask agent
- Source of flood Ask agent
location
get directions
to the property
to the branch
energy efficient rating


Monthly mortgage estimate
Use our handy mortgage calculator to estimate what your monthly repayments could be. Edit the fields below with the relevant details or, if you’d like a more accurate view on what your repayments could be, complete our mortgage enquiry form below and our Mortgage Consultant will be in touch.
* Terms and Conditions apply.
">
Mortgage enquiry
Interested in this property?
Looking for something else?
view all our properties
We're here to help
more about our team
thinking of selling or letting?
book a free valuation
Book now
*PLEASE BE AWARE, THESE RESULTS ARE FOR ILLUSTRATIVE PURPOSES ONLY AND SHOULD NOT BE CONSIDERED AS A MORTGAGE
QUOTE. THESE ARE BASED ON A REPAYMENT MORTGAGE AND MAY VARY DEPENDING ON THE TERM AND INTEREST RATE OF YOUR
MORTGAGE.
LENDER FEES MAY ALSO BE APPLICABLE. IF YOU WOULD LIKE GUIDANCE ON THE RIGHT MORTGAGE FOR YOU, WE RECOMMEND SPEAKING TO ONE OF OUR MORTGAGE CONSULTANTS WHO WILL BE MORE THAN HAPPY TO HELP.
**The 4.19% annual interest rate is based on the Connells Group average mortgage interest rate taken from this year YTD and is correct as at 17/03/2026.
Any fees payable will be explained in your initial no-obligation appointment, before you choose whether to use our Mortgage Services.
LENDER FEES MAY ALSO BE APPLICABLE. IF YOU WOULD LIKE GUIDANCE ON THE RIGHT MORTGAGE FOR YOU, WE RECOMMEND SPEAKING TO ONE OF OUR MORTGAGE CONSULTANTS WHO WILL BE MORE THAN HAPPY TO HELP.
**The 4.19% annual interest rate is based on the Connells Group average mortgage interest rate taken from this year YTD and is correct as at 17/03/2026.
Any fees payable will be explained in your initial no-obligation appointment, before you choose whether to use our Mortgage Services.
Book a Viewing

We have received your message
There was an error sending your message - please try again later.
email enquiry - sales
We have received your message
There was an error sending your message - please try again later.