



Horsey Lane
Rugeley, Upper longdon
£800,000
Tenure: Freehold
Ref: UTR110301
- Charming three-bedroom character cottage
- Exposed timber beams and original period features throughout
- Occupying an impressive plot of approximately one acre
- Detached garage and extensive gravel driveway
- Prestigious horsey lane location in upper longdon
monthly mortgage estimate
A charming three-bedroom character cottage on sought-after Horsey Lane, Upper Longdon. Beautifully maintained and rich in period features, including exposed timber beams throughout, offering spacious accommodation, a detached garage, generous parking and a desirable village setting.

are you thinking of
selling or letting?
Council Tax Band: E
Tenure: Freehold
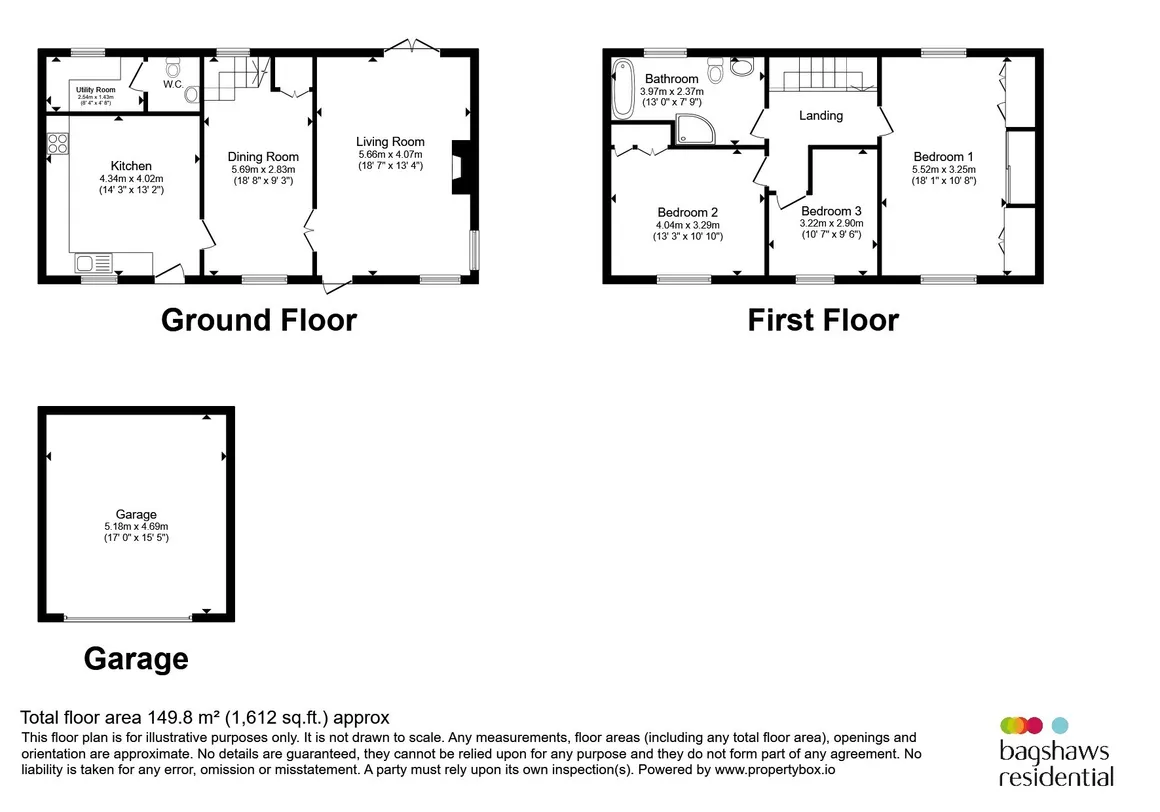
floor plans
in detail
Situated on the sought-after Horsey Lane in the heart of Upper Longdon, this delightful three-bedroom cottage offers spacious accommodation of approximately 1,612 sq.ft. and an abundance of character throughout.
Set within an attractive rural position along Horsey Lane, Horsey Lane Cottage is a wonderful three-bedroom period property offering a rare combination of traditional character, generous accommodation and an impressive surrounding plot.
Approached through gated entry, the property is immediately charming, with brick walls either side creating a sense of privacy and arrival. The property sits within approximately one acre of land, providing a fantastic amount of outdoor space and an enviable rural setting. There is generous parking together with a garage, while an attractive Indian sandstone pathway leads towards the main entrance.
Entry is gained through the main door directly into the impressive country-style kitchen. This characterful room provides a wonderful first impression, with exposed beams, wooden windows and attractive tiled flooring combining to create a traditional cottage feel.
The kitchen is fitted with oak-effect wooden units and contrasting black granite worktops, together with a Belfast sink. Spotlighting provides practical illumination, whilst a radiator and wooden window complete the space. The combination of traditional materials and practical modern features makes this a welcoming and functional heart of the home.
Located to the rear of the kitchen, the utility room continues the cottage character with matching tiled flooring and a wooden window. The room houses the boiler and benefits from plumbing for a washing machine, providing useful practical space away from the main kitchen.
From the kitchen, the property flows into the dining area, currently arranged as a welcoming dining space. The room features carpeted flooring, exposed beams, a radiator and a wooden front-facing window.
There is also useful storage incorporated beneath the staircase, whilst the stairs rise to the first-floor accommodation. Double opening doors provide access through to the lounge, creating an excellent flow between the principal reception areas.
The lounge is a particularly characterful room, featuring exposed wooden beams, carpeted flooring and windows to both the front and side elevations. Wooden patio doors open directly onto the rear garden, allowing plenty of natural light into the room and creating a lovely connection with the outside space.
A brick inglenook fireplace provides a superb focal point and adds considerable character to this charming reception room.
The principal bedroom is a generous and inviting room with a lovely cottage feel. The room features carpeted flooring, two radiators and wooden windows to both the front and rear elevations, creating a bright and spacious environment.
Built-in wooden wardrobes provide useful storage, whilst a wooden door and exposed character features further complement the period style of the property.
Bedroom Two is a well-proportioned room featuring carpeted flooring, a radiator, rear-facing wooden window and useful built-in wooden wardrobes, providing excellent storage.
Bedroom Three is another versatile bedroom with carpeted flooring, radiator and rear-facing wooden window. A useful recess provides additional space that could be utilised for further wardrobe or storage provision, making this a practical and adaptable room.
Set within approximately one acre, the grounds provide an exceptional amount of space and offer enormous potential for those looking to enjoy a rural lifestyle. Generous parking is available, together with a garage, while the Indian sandstone pathway creates an attractive approach to the cottage.
The combination of the property's period character, generous grounds and peaceful rural setting makes Horsey Lane Cottage a truly distinctive home. This is a property that offers the opportunity to enjoy the charm and individuality of a traditional country cottage whilst benefiting from spacious accommodation and practical modern-day living.
Set within an attractive rural position along Horsey Lane, Horsey Lane Cottage is a wonderful three-bedroom period property offering a rare combination of traditional character, generous accommodation and an impressive surrounding plot.
Approached through gated entry, the property is immediately charming, with brick walls either side creating a sense of privacy and arrival. The property sits within approximately one acre of land, providing a fantastic amount of outdoor space and an enviable rural setting. There is generous parking together with a garage, while an attractive Indian sandstone pathway leads towards the main entrance.
Kitchen
14' 3" x 13' 2" ( 4.34m x 4.01m )Entry is gained through the main door directly into the impressive country-style kitchen. This characterful room provides a wonderful first impression, with exposed beams, wooden windows and attractive tiled flooring combining to create a traditional cottage feel.
The kitchen is fitted with oak-effect wooden units and contrasting black granite worktops, together with a Belfast sink. Spotlighting provides practical illumination, whilst a radiator and wooden window complete the space. The combination of traditional materials and practical modern features makes this a welcoming and functional heart of the home.
Utility
8' 4" x 4' 8" ( 2.54m x 1.42m )Located to the rear of the kitchen, the utility room continues the cottage character with matching tiled flooring and a wooden window. The room houses the boiler and benefits from plumbing for a washing machine, providing useful practical space away from the main kitchen.
Downstairs Wc
The ground floor WC is conveniently positioned off the utility area and features matching tiled flooring, half-height tiled walls, wash hand basin, WC, radiator and a rear-facing window.Dining Room
18' 8" x 9' 3" ( 5.69m x 2.82m )From the kitchen, the property flows into the dining area, currently arranged as a welcoming dining space. The room features carpeted flooring, exposed beams, a radiator and a wooden front-facing window.
There is also useful storage incorporated beneath the staircase, whilst the stairs rise to the first-floor accommodation. Double opening doors provide access through to the lounge, creating an excellent flow between the principal reception areas.
Lounge
18' 7" x 13' 4" ( 5.66m x 4.06m )The lounge is a particularly characterful room, featuring exposed wooden beams, carpeted flooring and windows to both the front and side elevations. Wooden patio doors open directly onto the rear garden, allowing plenty of natural light into the room and creating a lovely connection with the outside space.
A brick inglenook fireplace provides a superb focal point and adds considerable character to this charming reception room.
Landing
Stairs rise from the dining area to the first-floor landing, with a carpeted finish and traditional wooden banister. A skylight provides natural light to the landing, which gives access to all three bedrooms and the family bathroom.Main Bedroom
18' 1" x 10' 8" ( 5.51m x 3.25m )The principal bedroom is a generous and inviting room with a lovely cottage feel. The room features carpeted flooring, two radiators and wooden windows to both the front and rear elevations, creating a bright and spacious environment.
Built-in wooden wardrobes provide useful storage, whilst a wooden door and exposed character features further complement the period style of the property.
Bedroom
13' 3" x 10' 10" ( 4.04m x 3.30m )Bedroom Two is a well-proportioned room featuring carpeted flooring, a radiator, rear-facing wooden window and useful built-in wooden wardrobes, providing excellent storage.
Bedroom
10' 7" x 9' 6" Max ( 3.23m x 2.90m Max )Bedroom Three is another versatile bedroom with carpeted flooring, radiator and rear-facing wooden window. A useful recess provides additional space that could be utilised for further wardrobe or storage provision, making this a practical and adaptable room.
Bathroom
The family bathroom is fitted with tiled flooring and half-height tiled walls and benefits from a front-facing window and radiator. The suite comprises a wash hand basin, WC, bath and mains-fed corner shower, providing a practical bathroom suitable for family living.Gardens
The external setting is undoubtedly one of the property's most impressive features. Approached through a entrance with brick walls either side, the property enjoys a wonderful sense of privacy and seclusion.Set within approximately one acre, the grounds provide an exceptional amount of space and offer enormous potential for those looking to enjoy a rural lifestyle. Generous parking is available, together with a garage, while the Indian sandstone pathway creates an attractive approach to the cottage.
The combination of the property's period character, generous grounds and peaceful rural setting makes Horsey Lane Cottage a truly distinctive home. This is a property that offers the opportunity to enjoy the charm and individuality of a traditional country cottage whilst benefiting from spacious accommodation and practical modern-day living.
Garage
17' x 15' 5" ( 5.18m x 4.70m )About The Area
Upper Longdon is one of Staffordshire's most sought-after villages, admired for its rural charm, attractive period properties and strong sense of community. Located on the edge of Cannock Chase, an Area of Outstanding Natural Beauty, the village offers exceptional opportunities for walking, cycling and outdoor pursuits. Residents benefit from a well-regarded primary school, traditional village pubs and local amenities, while nearby Lichfield provides an extensive range of shops, restaurants and leisure facilities. Excellent road and rail connections make Upper Longdon an ideal location for those seeking countryside living without sacrificing convenience.Agents Note
Please note that an AML fee is chargeable to the buyer once an offer is accepted to cover the cost of carrying out the required identity and anti-money laundering checks. Once these checks have been completed, the fee cannot be refunded, even if the property purchase does not go ahead.
Utilities, rights & restrictions
Utility supply:
- Electric Ask agent
- Water Ask agent
- Heating Ask agent
- Broadband Ask agent
- Sewerage Ask agent
Rights and restrictions:
- Private rights of way Ask agent
- Public rights of way Ask agent
- Listed property Ask agent
- Restrictions Ask agent
Risks:
- Flooded in last 5 years Ask agent
- Flood defences Ask agent
- Source of flood Ask agent
location
get directions
to the property
to the branch
Monthly mortgage estimate
Use our handy mortgage calculator to estimate what your monthly repayments could be. Edit the fields below with the relevant details or, if you’d like a more accurate view on what your repayments could be, complete our mortgage enquiry form below and our Mortgage Consultant will be in touch.
* Terms and Conditions apply.
">
Mortgage enquiry
Interested in this property?


Get in touch
Uttoxeter team...
 17 High Street
UTTOXETER
Staffordshire
ST14 7HP
UTTOXETER
Staffordshire
ST14 7HP
Looking for something else?
view all our properties
We're here to help
more about our team
thinking of selling or letting?
book a free valuation
Book now
*PLEASE BE AWARE, THESE RESULTS ARE FOR ILLUSTRATIVE PURPOSES ONLY AND SHOULD NOT BE CONSIDERED AS A MORTGAGE
QUOTE. THESE ARE BASED ON A REPAYMENT MORTGAGE AND MAY VARY DEPENDING ON THE TERM AND INTEREST RATE OF YOUR
MORTGAGE.
LENDER FEES MAY ALSO BE APPLICABLE. IF YOU WOULD LIKE GUIDANCE ON THE RIGHT MORTGAGE FOR YOU, WE RECOMMEND SPEAKING TO ONE OF OUR MORTGAGE CONSULTANTS WHO WILL BE MORE THAN HAPPY TO HELP.
**The 4.19% annual interest rate is based on the Connells Group average mortgage interest rate taken from this year YTD and is correct as at 17/03/2026.
Any fees payable will be explained in your initial no-obligation appointment, before you choose whether to use our Mortgage Services.
LENDER FEES MAY ALSO BE APPLICABLE. IF YOU WOULD LIKE GUIDANCE ON THE RIGHT MORTGAGE FOR YOU, WE RECOMMEND SPEAKING TO ONE OF OUR MORTGAGE CONSULTANTS WHO WILL BE MORE THAN HAPPY TO HELP.
**The 4.19% annual interest rate is based on the Connells Group average mortgage interest rate taken from this year YTD and is correct as at 17/03/2026.
Any fees payable will be explained in your initial no-obligation appointment, before you choose whether to use our Mortgage Services.
Book a Viewing

We have received your message
There was an error sending your message - please try again later.
email enquiry - sales
We have received your message
There was an error sending your message - please try again later.