


White Park Place
Retford
£242,000
Tenure: Freehold
Ref: RFD110990
- Legal fees paid up to £1300 plus vat, t&c's apply
- **internal images coming soon**
- Attractive three bedroom detached family home
- Master bedroom with en suite shower room
- Two further bedrooms with modern family bathroom
- Driveway providing off street parking and garage
- Situated in a desirable residential location read more show less
monthly mortgage estimate
LEGAL FEES PAID UP TO £1300 PLUS VAT, T&C'S APPLY. A fantastic opportunity to acquire a stylish and well-appointed three bedroom detached home offering comfort, space and modern living in an excellent location. Enclosed rear garden, off street parking and garage. Popular residential location.

are you thinking of
selling or letting?
Council Tax Band: C
Tenure: Freehold
in detail
The property is situated in the village of Ordsall and has many amenities including a great choice of schools, co-op supermarket, pharmacy, post office and two popular pubs. The village is positioned within two miles of Retford town centre where amenities include supermarkets, shops, cafes, restaurants and pubs and even a market three days a week, there is also a monthly farmers market. There is also an award winning town park, Kings Park which has both the River Idle and the chesterfield canal running through it as well as a children's play park, rose garden, small seasonal café and bowling green.
For those who wish to commute the town is positioned on the East Coast mainline and has a rail link to London from Retford rail station in just 1hr 25 minutes as well as many other major UK cities. The A1 motorway is accessed in under four miles, the cities of Lincoln, Sheffield and Nottingham are all accessed by road in around an hour aswell as Humberside and East Midlands airports. Ideal for those travelling further afield!
For those who wish to commute the town is positioned on the East Coast mainline and has a rail link to London from Retford rail station in just 1hr 25 minutes as well as many other major UK cities. The A1 motorway is accessed in under four miles, the cities of Lincoln, Sheffield and Nottingham are all accessed by road in around an hour aswell as Humberside and East Midlands airports. Ideal for those travelling further afield!
Important Notice
At the point of making an offer, you will be required to provide financial evidence of your ability to purchase the property. If your offer is accepted, you will be required to provide valid identification documents. Please note that memorandum of sale cannot be issued until all required documentation has been received and verified in line with Money Laundering and Terrorist Financing (Amendment) Regulations 2019. Until these checks have been fully completed, any additional offers received will be submitted to our client for consideration. We therefore kindly ask that all necessary documentation is prepared in advance to avoid any delays in the process.Entrance Hall
Double glazed door with laminate flooring and stairs leading to the landing.Cloakroom
Fitted with wc, floating wash hand basin, splash back tiling, laminate flooring and central heating radiator.Lounge
Central heating radiator, double glazed window to the front and double glazed french doors opening out onto the rear garden.Dining Kitchen
Fitted with a range of shaker style wall and base units, complementary work surfaces and 1 1/2 stainless steel sink and drainer unit. Integrated appliances including electric oven, gas hob with extractor above, dishwasher and fridge freezer. Central heating radiator, laminate flooring and two double glazed windows.Utility Room
Fitted with base units and complementary work surfaces. Central heating boiler, double glazed door and space for washing machine and dryer.Landing
Stairs leading to the landing with double glazed window.Master Bedroom
Neutral decor with central heating radiator and two double glazed windows.En Suite
Fitted with wc, wash hand basin with unit below and shower cubicle. Central heating radiator and double glazed window.Bedroom Two
Fitted wardrobes to one wall, central heating radiator and double glazed window.Bedroom Three
Central heating radiator and double glazed window.Bathroom
Fitted with wc, wash hand basin with unit below and bath with splash back tiling. Central heating radiator and double glazed window.Rear Garden
Lawned garden with raised beds, paved patio and seating area all enclosed with fencing.Front Garden
Lawned garden areas with hedges to the front and side.Driveway
Driveway with parking for two cars leading to the garage.Garage
Single garage with power and light.Legal Fees Paid T's
The property is being sold through our clients Part Exchange Move Scheme Our client will contribute costs to the successful purchaser up to the amount of £1300 + vat if their panel solicitors are instructed and successfully complete the transaction. Should a purchaser wish to instruct their own conveyancers the contribution will not apply.
Utilities, rights & restrictions
Utility supply:
- Electric Ask agent
- Water Ask agent
- Heating Ask agent
- Broadband Ask agent
- Sewerage Ask agent
Rights and restrictions:
- Private rights of way Ask agent
- Public rights of way Ask agent
- Listed property Ask agent
- Restrictions Ask agent
Risks:
- Flooded in last 5 years Ask agent
- Flood defences Ask agent
- Source of flood Ask agent
location
get directions
to the property
to the branch
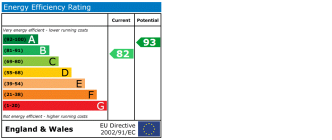
energy efficient rating
Monthly mortgage estimate
Use our handy mortgage calculator to estimate what your monthly repayments could be. Edit the fields below with the relevant details or, if you’d like a more accurate view on what your repayments could be, complete our mortgage enquiry form below and our Mortgage Consultant will be in touch.
* Terms and Conditions apply.
">
Mortgage enquiry
Interested in this property?


Get in touch
Retford team...
 10-12 Grove Street
RETFORD
Nottinghamshire
DN22 6JR
RETFORD
Nottinghamshire
DN22 6JR
Looking for something else?
view all our properties
We're here to help
more about our team
thinking of selling or letting?
book a free valuation
Book now


*PLEASE BE AWARE, THESE RESULTS ARE FOR ILLUSTRATIVE PURPOSES ONLY AND SHOULD NOT BE CONSIDERED AS A MORTGAGE
QUOTE. THESE ARE BASED ON A REPAYMENT MORTGAGE AND MAY VARY DEPENDING ON THE TERM AND INTEREST RATE OF YOUR
MORTGAGE.
LENDER FEES MAY ALSO BE APPLICABLE. IF YOU WOULD LIKE GUIDANCE ON THE RIGHT MORTGAGE FOR YOU, WE RECOMMEND SPEAKING TO ONE OF OUR MORTGAGE CONSULTANTS WHO WILL BE MORE THAN HAPPY TO HELP.
**The 4.19% annual interest rate is based on the Connells Group average mortgage interest rate taken from this year YTD and is correct as at 17/03/2026.
Any fees payable will be explained in your initial no-obligation appointment, before you choose whether to use our Mortgage Services.
LENDER FEES MAY ALSO BE APPLICABLE. IF YOU WOULD LIKE GUIDANCE ON THE RIGHT MORTGAGE FOR YOU, WE RECOMMEND SPEAKING TO ONE OF OUR MORTGAGE CONSULTANTS WHO WILL BE MORE THAN HAPPY TO HELP.
**The 4.19% annual interest rate is based on the Connells Group average mortgage interest rate taken from this year YTD and is correct as at 17/03/2026.
Any fees payable will be explained in your initial no-obligation appointment, before you choose whether to use our Mortgage Services.
Book a Viewing

We have received your message
There was an error sending your message - please try again later.
email enquiry - sales
We have received your message
There was an error sending your message - please try again later.